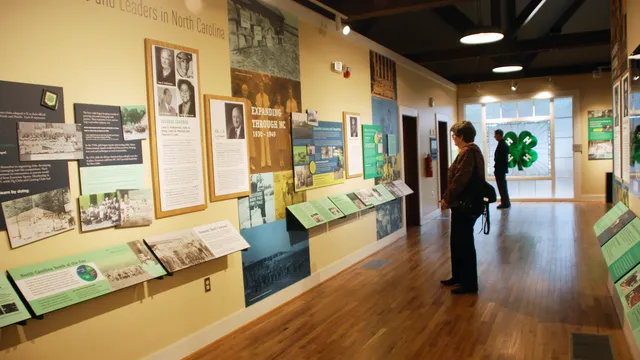
The North Carolina 4-H History and Learning Center collects, preserves and interprets the history of North Carolina 4-H dating back to 1909. Through historical exhibits, artifacts, educational facilities and commemorative spaces, the center celebrates the people, programs and traditions that have shaped 4-H across the state.
Located at Millstone 4-H Camp near Ellerbe in Richmond County, the center welcomes 4-H youth, families, alumni, friends, and supporters to explore the rich history and lasting impact of North Carolina 4-H.
The complex includes four facilities representing the four leaves of the 4-H clover:
“You will leave this place a different person. Everything that could be done has been done to help you leave here a better person. The answer is in your response. We hope it will be a better person.” — L.R. Harrill, in his book Memories of 4-H, describing an imagined sign placed over the road leading into Millstone.
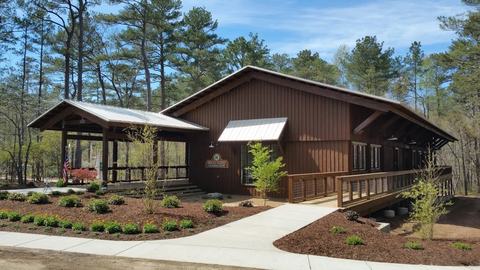
SECU 4-H History and Learning Center
The 9,840-square-foot SECU 4-H History and Learning Center serves as a primary educational and exhibit facility within the complex.
The building houses the 4-H Hall of Leadership, featuring interpretive wall displays, historical artifacts and a timeline documenting significant events in North Carolina 4-H history beginning in 1909. The exhibits recognize the individuals, programs and traditions that have contributed to the organization's development.
The facility also includes the Cole Foundation Auditorium, providing space for educational programs, presentations, meetings and other gatherings. The building has served 4-H camps, teen retreats, alumni meetings and community events.
The House That 4-H Peanuts Built
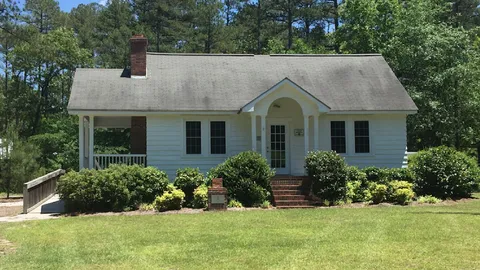
Originally built in 1939 on Ramsey Street in Fayetteville, the House That 4-H Peanuts Built was the family home of Rudolph Carl Ellis, whose 4-H peanut project helped finance its construction.
After being donated by Ellis' daughter, Dr. Sharon Ellis, in 2003, the home was relocated to Millstone 4-H Camp, becoming the centerpiece of the original North Carolina 4-H Museum.
Maintaining its original floor plan, the house features historical displays and artifacts illustrating the development of North Carolina 4-H through the decades. It also includes an exhibit furnished by the North Carolina Peanut Growers Association, recognizing the agricultural roots of the Ellis family's story.
The home and Millstone 4-H Camp share a historical connection: both were established in 1939.
Mack and Juanita Hudson Courtyard and Gardens
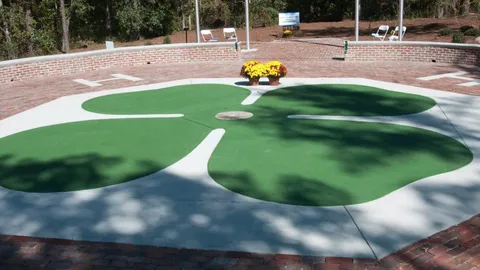
The Mack and Juanita Hudson Courtyard and Gardens were established through a gift from Kent Hudson in honor of his parents, Mack and Juanita Hudson, who were 4-H and community leaders in Harnett County. Additional contributions from 4-H families across North Carolina supported the courtyard's development.
Designed around the shape of a four-leaf clover, the courtyard provides an outdoor gathering space accommodating approximately 150 people.
The courtyard includes commemorative bricks and markers recognizing individuals, families, clubs and other contributors to North Carolina 4-H history, creating a lasting tribute to those who have supported the organization.
Juanita Hudson also holds a distinctive place in 4-H history. As a young 4-H member during World War II, she was selected to christen the USS Tyrrell.
Farm Bureau Model Farm Shop
Constructed around 1954, the Farm Bureau Model Farm Shop was originally used to teach agricultural and shop skills to boys attending summer camp at Millstone 4-H Camp.
The partially renovated building represents the fourth leaf of the clover at the History and Learning Center complex. Plans for the facility included its development into a classroom celebrating North Carolina 4-H's agricultural history.